Lifestyle

Only Apartments over 200 m²
In Residence Tower, spaciousness isn’t an extra; it’s the standard. Two-bedroom apartments start at over 200 m² and offer exclusive layouts with bright, practical living areas of 40 to 60 m², two bedrooms—each with an en-suite bathroom and walk-in wardrobe—an impressive entrance hall, and a separate guest toilet adjoining the living area.
The larger apartments cover around 430 m² and feature a living room of nearly 100 m², an auxiliary/professional kitchen, living quarters for 24/7 staff with an en-suite bathroom and kitchenette, three or four bedrooms with en-suite bathrooms, and a primary suite with a walk-in wardrobe of over 20 m².
Residence Tower is the only residential project in Bulgaria to offer spacious, column-free living spaces with ideal proportions, achieved through innovative structural engineering and spans of up to 10 m.
The exclusivity of all apartments naturally creates a community of owners with a similar social status and interests, providing the foundation for building and maintaining an excellent living environment within the complex, good neighbourly relations, and pleasant, peaceful enjoyment of each individual property.
This is an important factor in preserving the building’s prestige and the long-term value of the properties.

Unobstructed Panoramic Views from Every Window
The apartments in the building are arranged across three wings, with the best possible orientations:
- CITY wing: southwest-facing, with views of Vitosha Mountain, the city, and the skyscrapers.
- VITOSHA wing: south-facing, fully oriented toward Vitosha Mountain and the boulevard.
- SILENCE wing: southeast-facing, with views of Lozen Mountain.
High-rise construction is not permitted on any of the adjacent plots, ensuring that every apartment will continue to enjoy beautiful panoramic views forever.
Unmatched Privacy, Peace and Quiet in an Urban Setting
Peace and quiet are the most important characteristics of a home, and Residence Tower is designed to provide them.
The walls between individual apartments are 50–60 cm thick.
The building is set back at the rear of the property, 40 metres away from the boulevard, separated by a buffer of tall trees.
The window frames and glazing are engineered to reduce noise by more than 50 dB (Rw), lowering street-traffic noise to 20–30 dB, which is below the threshold of human perception.

Ventilation, Climate Control, Air Quality and Energy Efficiency
Each apartment is equipped with a ventilation system featuring a highly efficient heat-recovery (recuperative) unit, ensuring high air quality, fresh-air exchange without opening the windows, and energy efficiency. The system supplies fresh, filtered air, extracts stale, polluted air, and uses its energy to heat or cool the incoming air in line with hygienic standards.
All rooms are designed with a structural ceiling height of 311 cm. The indoor air-conditioning units are planned to be built into the suspended ceilings, with individual control for each room. On every floor, a dedicated area is provided for concealed installation of the outdoor AC units.
The apartments feature underfloor heating, supplied via individual Danfoss substations connected to CHP (or heat pumps, at the client’s choice). Each apartment also includes provision for installing a backup electric water heater in the technical room.

Guaranteed Uninterrupted Supply of Electricity and Water
The building has a central 40 m³ water reservoir with a booster (hydrophore) system in case of an emergency interruption to the water supply.
Residence Tower is classified as a Category II power-supply facility and is fed by two substations. A power outage is only permissible for a few minutes, the time required to switch between substations.
The building is equipped with a powerful diesel generator that ensures the operation of the lifts and the building’s essential systems.

Spacious Fitness and Spa Centre
Residence Tower offers a generous 1,000 m² wellness centre, featuring a modern, fully equipped gym with more than 40 Technogym machines, changing rooms, bathrooms and showers, a 10-metre indoor pool, a fresh juice and protein bar, a relaxation area with lounge chairs and a jacuzzi, and a spa with separate saunas and steam rooms for men and women. The wellness area also includes a cold plunge, three massage and therapy rooms, and a large studio for group classes, yoga, or Pilates.

Reception, Front Desk, Security
Access control is provided through two external security checkpoints at the entrances from Tsarigradsko Shose Blvd and Obikolna St.
The building includes a spacious lobby and front desk with a 24/7 receptionist who manages access, receives courier deliveries, and grants entry to authorised visitors.
The lobby also features a separate room for private meetings, available on request.

Italian Restaurant with Garden
The on-site Italian restaurant with a garden offers convenient delivery straight to the apartments.

Parking and EV Charging
Each two-bedroom apartment comes with two underground parking spaces, while the exclusive apartments on the upper floors include private garages for two, three, or four vehicles. A dedicated storage unit for outdoor sports equipment and a three-phase power supply for a 22 kW EV charging station are provided with each apartment’s parking spaces or private garage.
A 4 MW on-site transformer substation has been built, enabling simultaneous charging for more than 150 electric vehicles.
For visitors, a paid parking area is provided with a capacity of 75 outdoor spaces—each with access to an EV charging point.

Direct Access from Tsarigradsko Shose Boulevard
Residence Tower offers direct access from Tsarigradsko Shose Blvd via its own dedicated service road in front of the property, as well as a convenient connection to Obikolna Street.
The building is within walking distance of major grocery retailers: 500 m from Lidl, 600 m from Billa, and 900 m from the planned Fantastico store, expected to be the chain’s largest when it opens in 2027.
Public transport is available right next to the building. There is a bus stop directly in front of the property on Tsarigradsko Shose Boulevard, as well as another stop on Obikolna Street. The closest metro station is 1 km further down on Tsarigradsko Shose Blvd.

An Urban Oasis
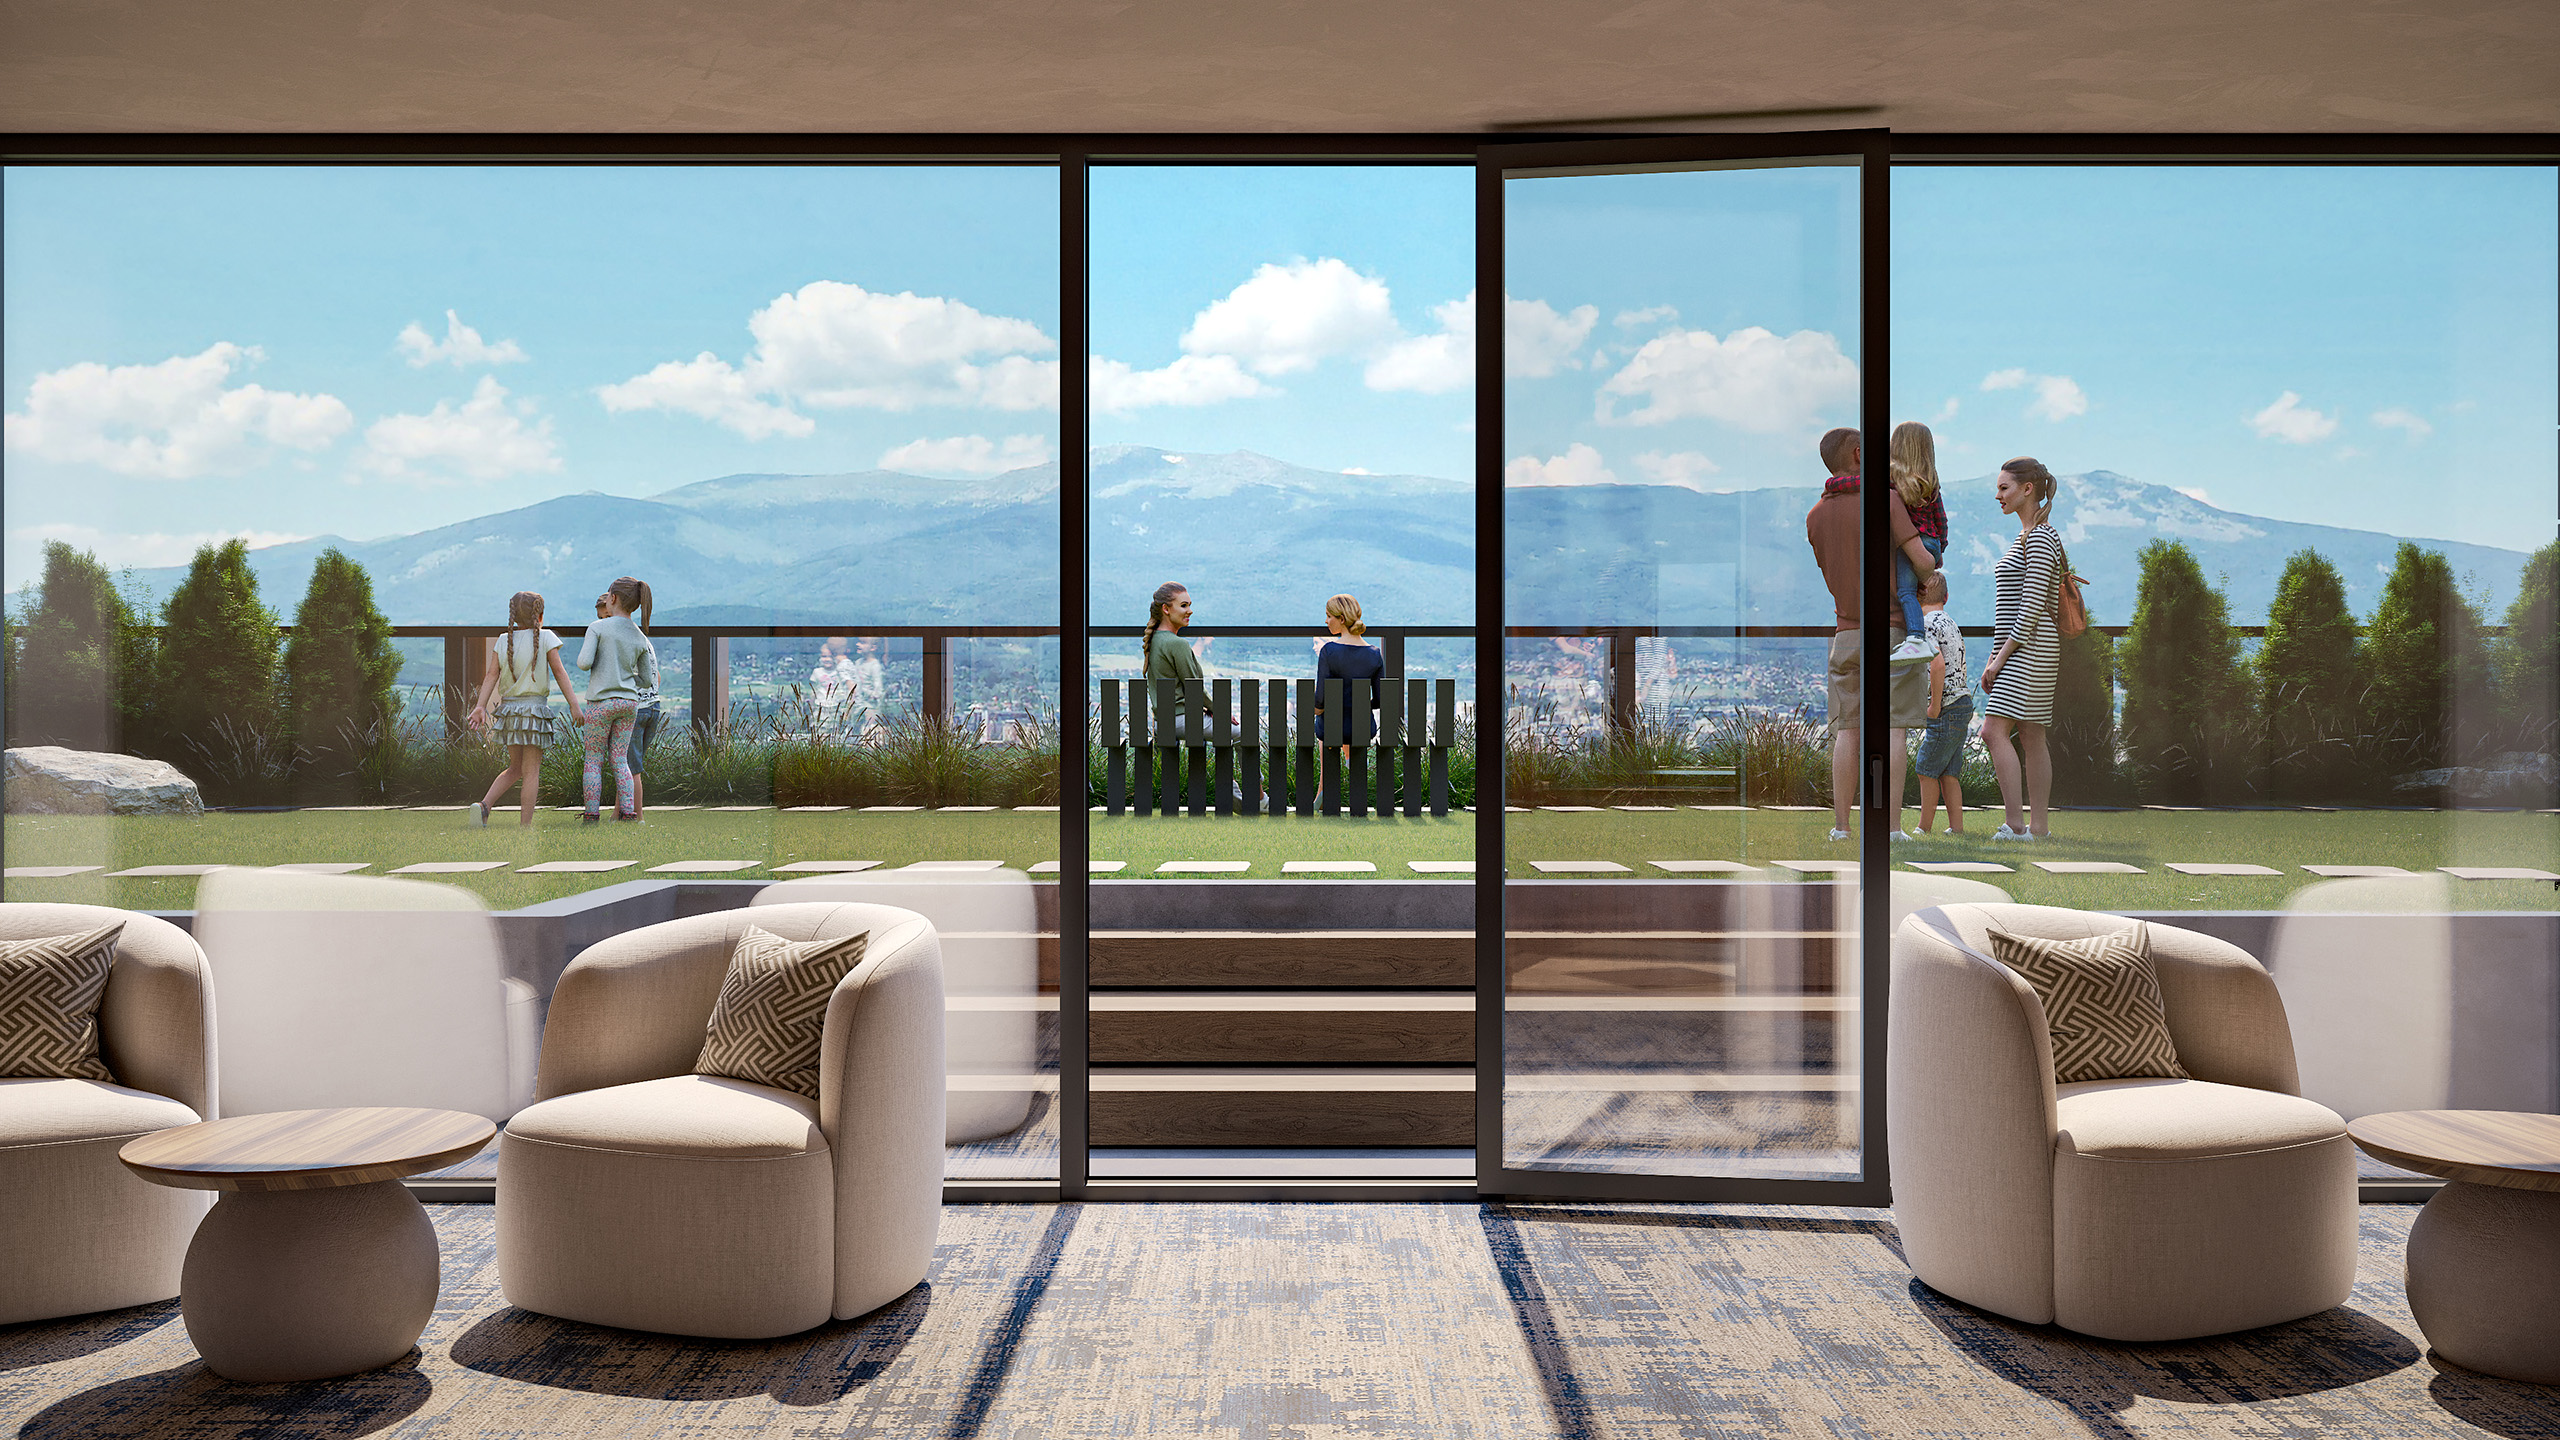
Residence Tower combines a prime, well-connected city location with the feeling of living in a park. A landscaped green belt along the boulevard helps separate the building from traffic, while 3,000 m² of green spaces create a calm, natural setting. Residents and guests also benefit from a children’s playground, walking paths, benches, a rooftop garden on the 20th floor, and 75 designated visitor parking spaces.

A World-Class Interior Solution
During the construction of Residence Tower, Sky Home will offer clients a turnkey solution covering the full interior design project, finishing works, and architectural fit-out.
- The design concepts are being developed by Claudio Biganzoli and the EQUILIBRIO team, internationally recognised for contemporary aesthetics and innovation in interior design.
- Sky Home will be responsible for delivering the interior architecture, preparing and installing the built-in (fixed) furniture, and carrying out the finishing works.
- The furnishing and fit-out are delivered by the Italian company EQUILIBRIO to a high standard of craftsmanship, with meticulous attention to every detail.